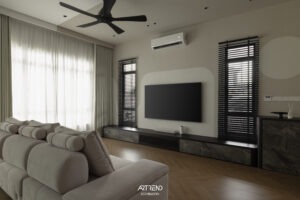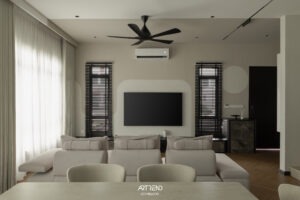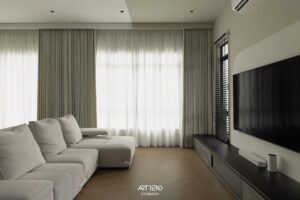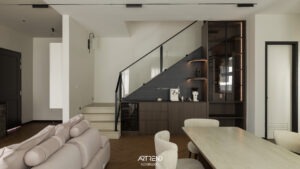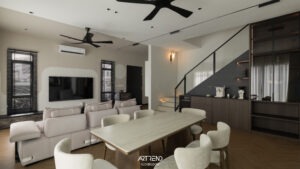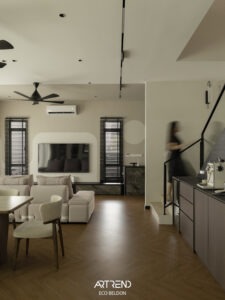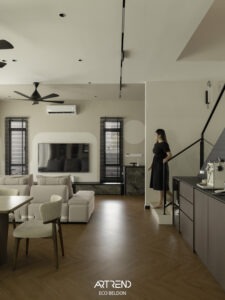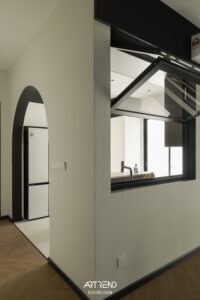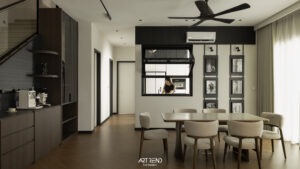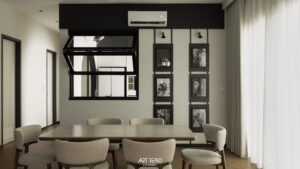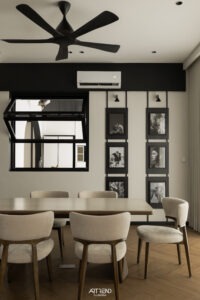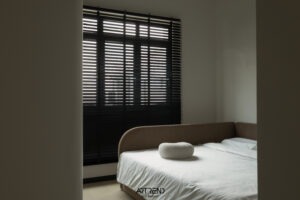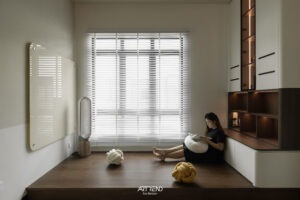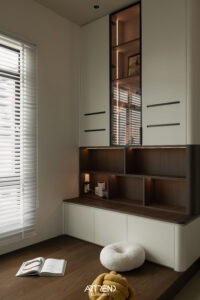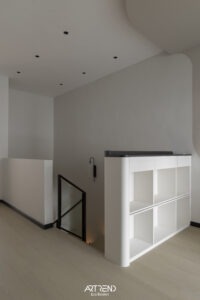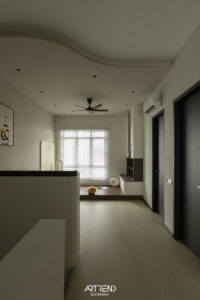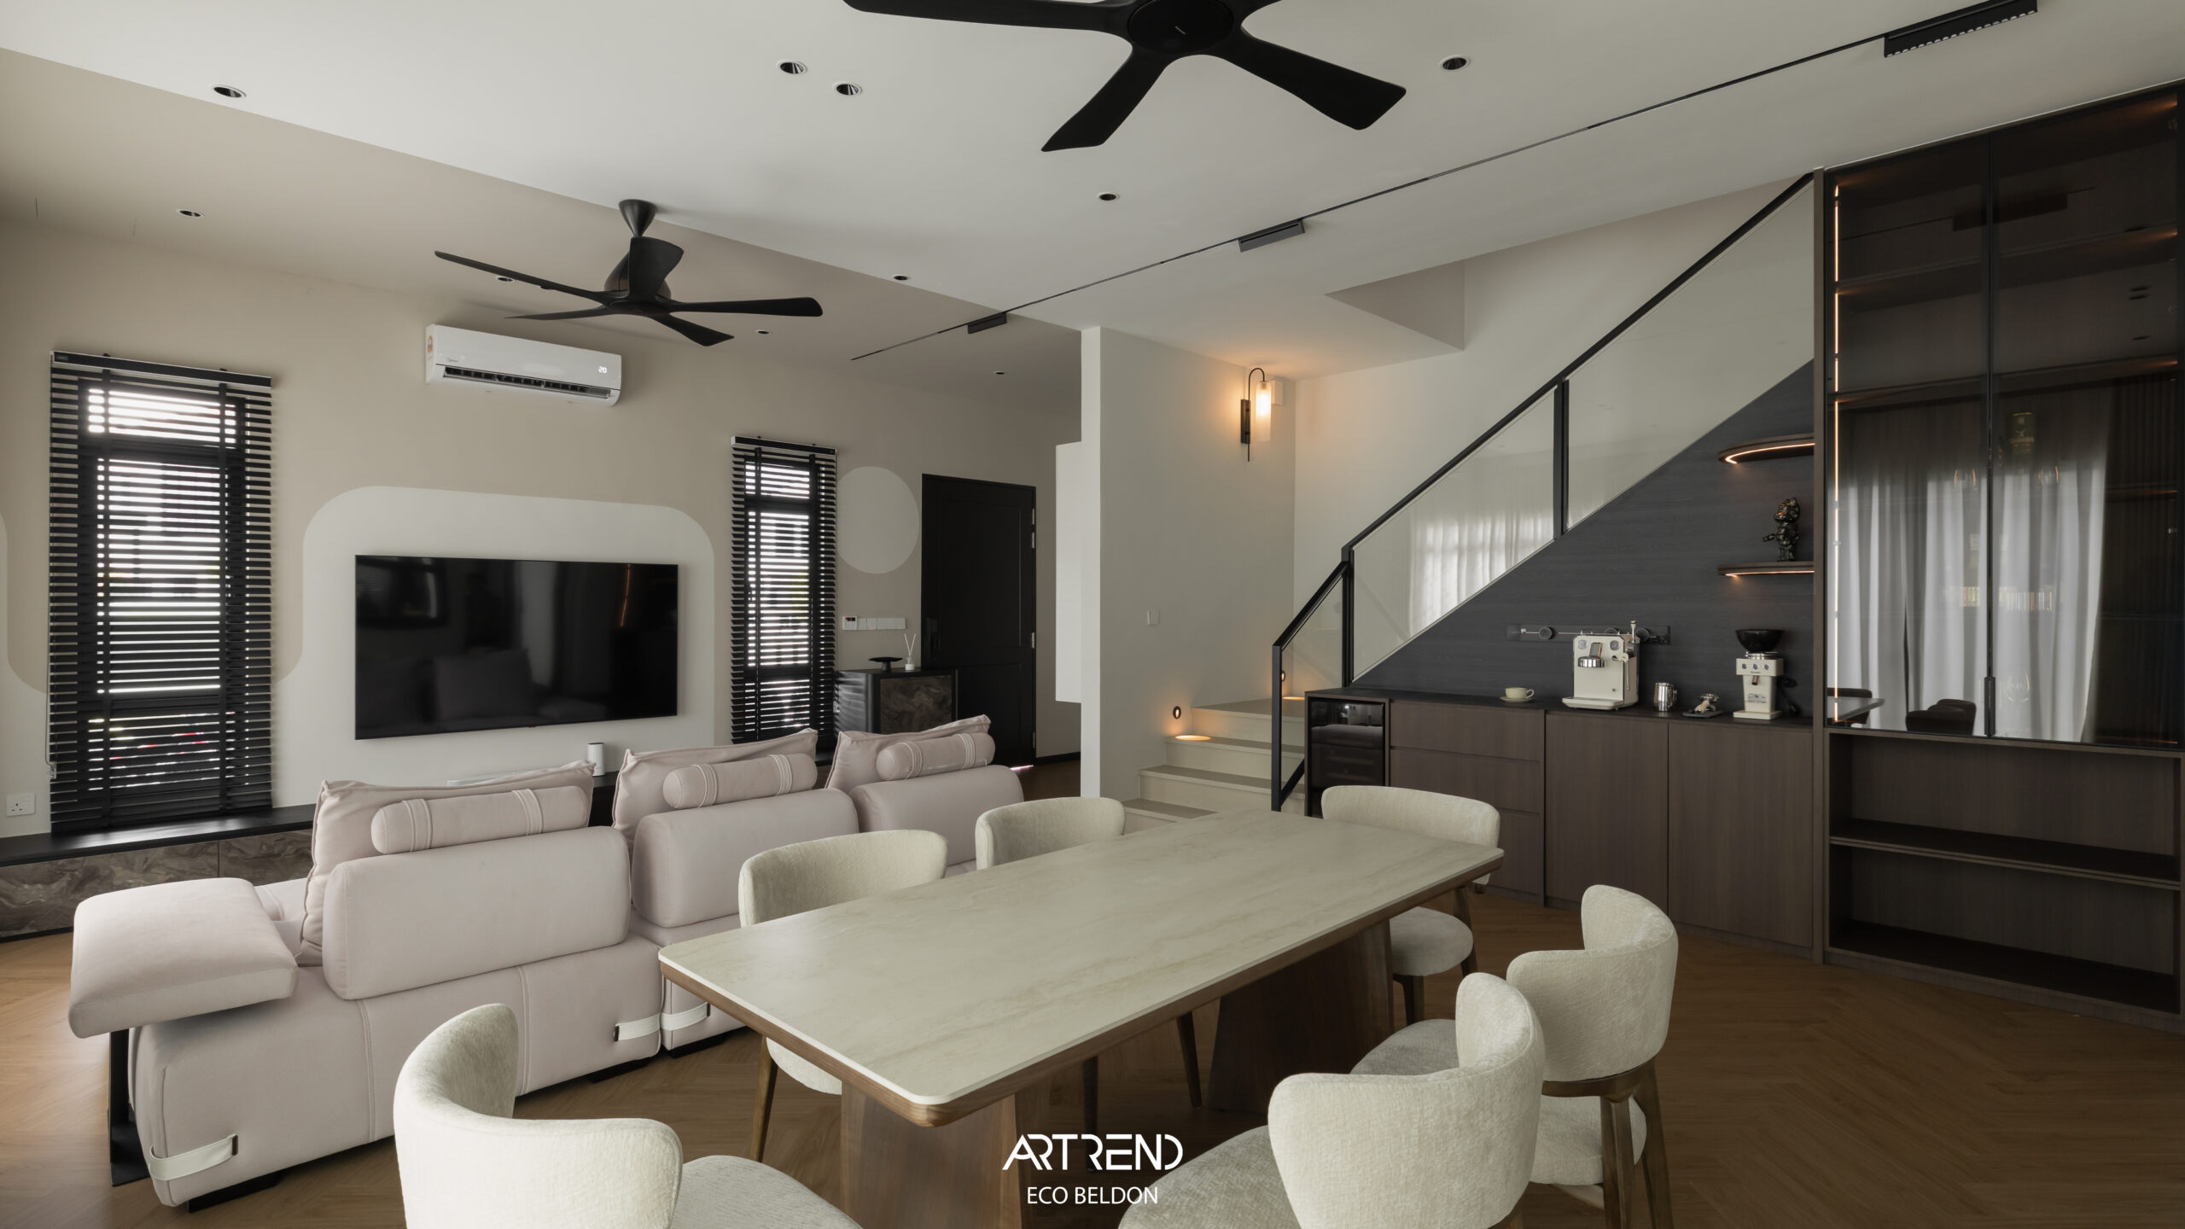
This Eco Beldon residence in Batu Kawan was transformed by Artrend team into a refined Modern Contemporary home with subtle Tropical warmth.
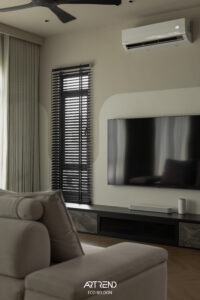
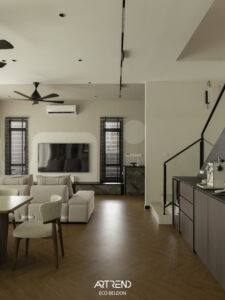
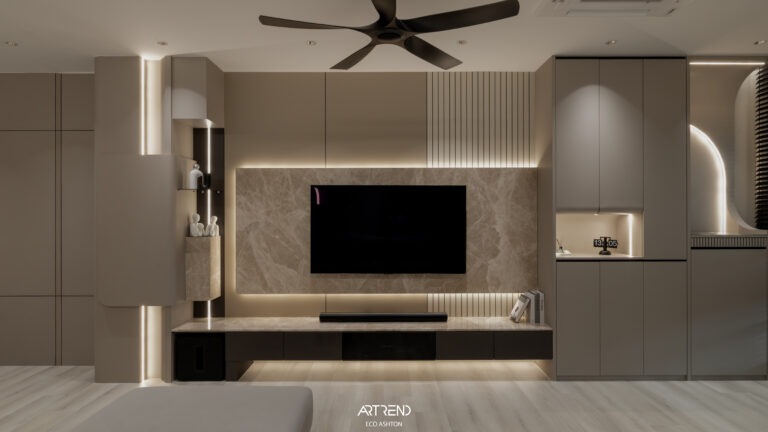
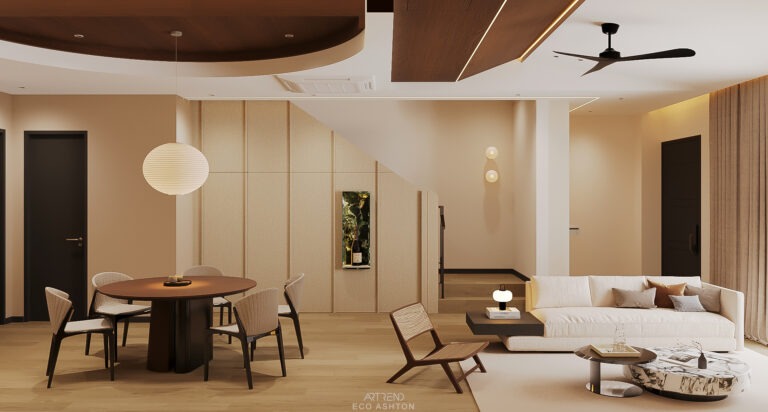
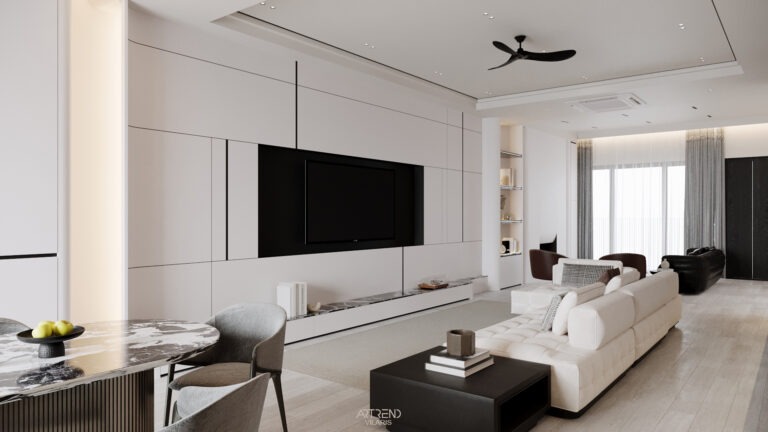
From the living area to the kitchen and private spaces, every zone was carefully rebuilt and detailed. The living room is anchored by deep wood tones, full-height curtains, and layered lighting that create a calm, grounded atmosphere. Clean architectural lines frame the space, while warm textures soften the overall composition.
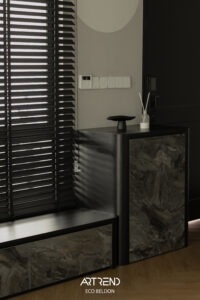
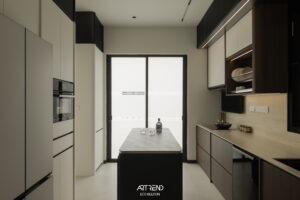
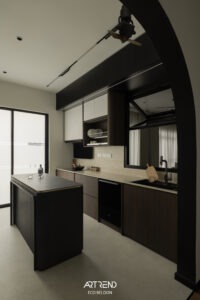
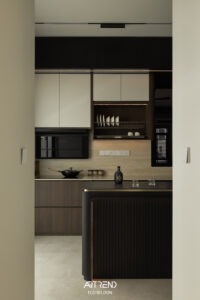
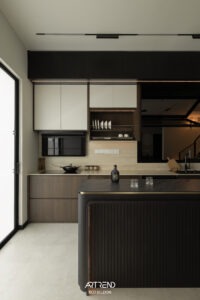
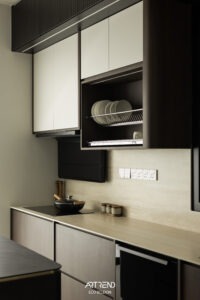
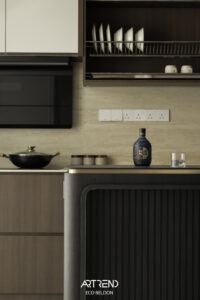
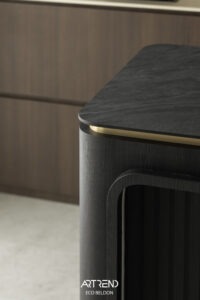
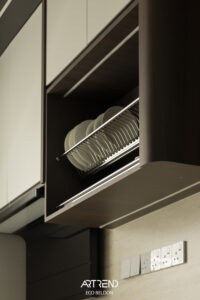
The dining and kitchen flow seamlessly into one another. The island stands as a sculptural focal point, with rounded edges that improve movement and comfort. Stone surfaces introduce contrast and depth against the timber cabinetry, balancing modern structure with natural warmth.
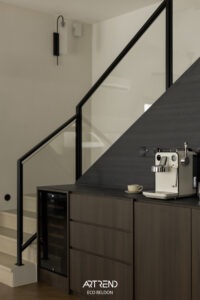
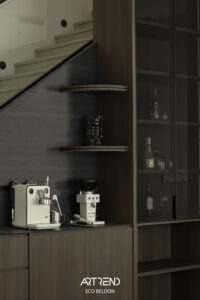
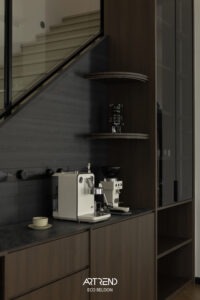
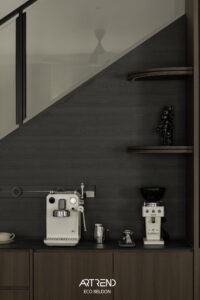
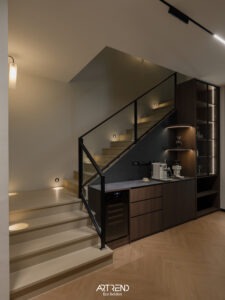
Under the staircase, custom-built cabinetry transforms the transitional zone into an integrated storage and display feature. The vertical wood panels and concealed lighting create visual continuity, ensuring no corner feels overlooked.
The prayer niche is designed with gentle curves and indirect lighting, forming a quiet focal point that remains fully aligned with the overall architectural language.
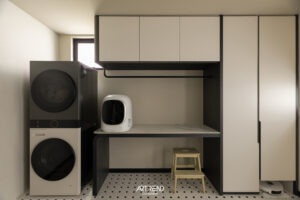
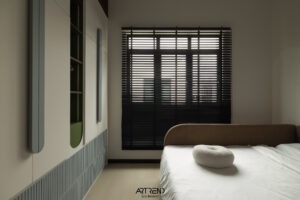
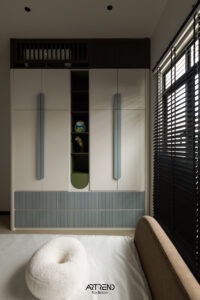
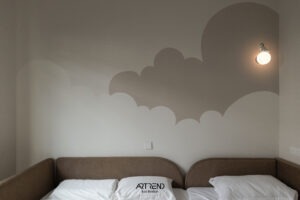
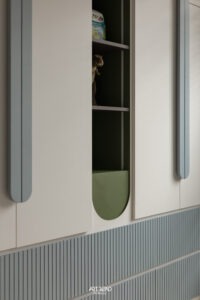
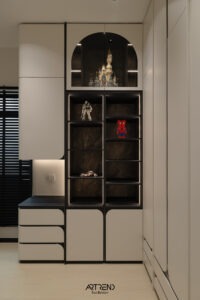
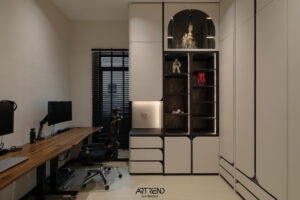
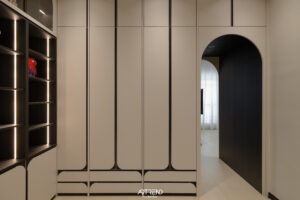
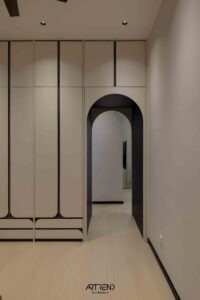
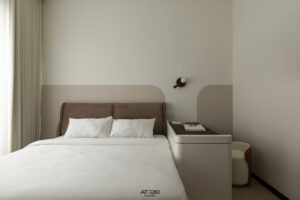
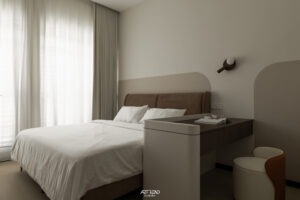
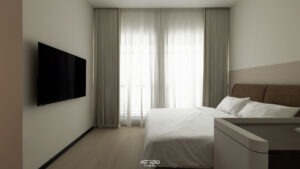
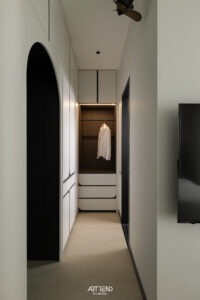
Throughout the bedrooms and wardrobe areas, built-in cabinetry maintains consistent material tone and proportion. Rounded edges, aligned joints, and smooth transitions reflect the level of care invested in execution.
As a Design & Build firm, we take ownership from concept to completion.
Every curve was measured and shaped precisely.
Every edge was finished cleanly.
Every detail was executed with quality as the priority.
What you see is not just design,
it is disciplined craftsmanship built into every part of the home.